Commercial & Property Managers
Multi-Unit HVAC Strategies for Carlisle Apartment Buildings
One boiler for eight units, or eight systems for eight units? The metering answer usually decides it.
By HVAC Carlisle PAPublished Updated 8 min read
Carlisle’s multi-unit housing splits into two categories that need completely different thinking: purpose-built apartment buildings, and single-family houses converted into two, three, or four units.
The conversions are the harder problem, and there are a lot of them — in the borough, around the college, and throughout Shippensburg.
Need this handled rather than explained?
Same-day emergency service across Cumberland County. Licensed technicians dispatched from Carlisle, with written options before any work begins.
The conversion problem
When a house is divided into units, the HVAC almost never gets properly reconfigured. The original single system stays, serving spaces that now belong to different households.
- One thermostat in one unit controlling temperature for everyone — the single largest source of tenant disputes in these buildings
- Ductwork sized and routed for the original floor plan, now crossing unit boundaries
- No way to meter consumption per unit, so the owner absorbs all of it and has no lever over usage
- Return air paths that cross between units, which carries sound and cooking odors along with the air
- A single point of failure taking out heat for every household in the building at once
Central versus per-unit: how to decide
Central systems are cheaper to install per unit, simpler to maintain from one mechanical room, and appropriate for a purpose-built building with a hydronic distribution system already in place.
Per-unit systems cost more upfront but solve the problems that actually generate complaints: independent control, per-unit metering, a failure that affects one household rather than all of them, and no shared air between units.
The deciding question is usually metering. If you want tenants to pay for what they use — which changes behavior more than any other intervention — you need per-unit systems, or at minimum a defensible submetering arrangement.
Ductless as the conversion answer
For a converted house, ductless mini-splits solve nearly every problem at once, which is why they have become the default recommendation.
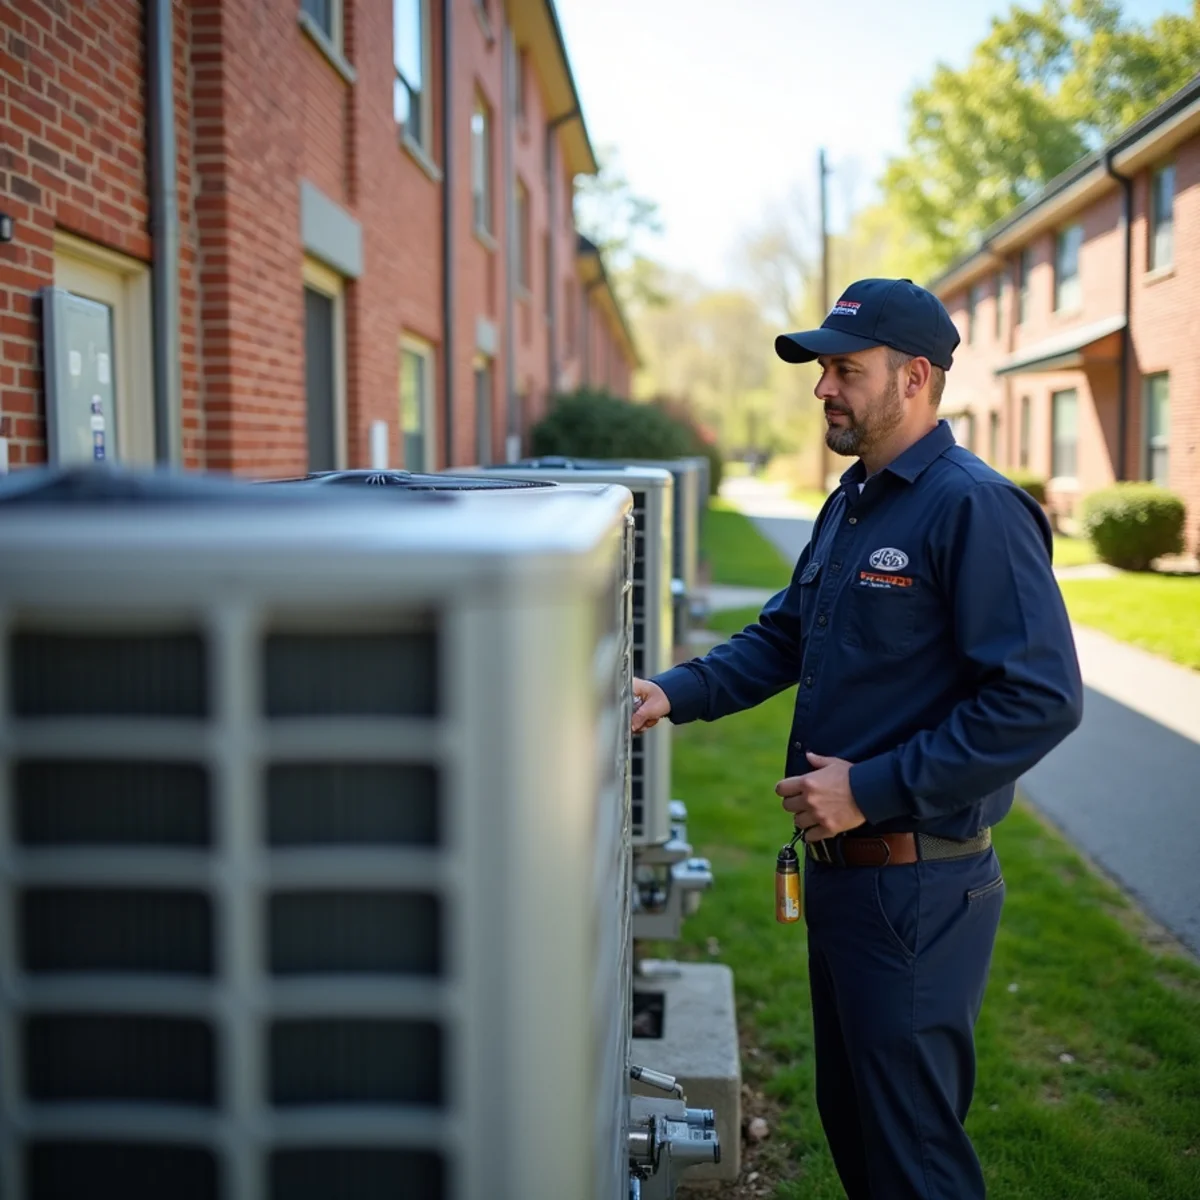
Each unit gets its own outdoor condenser and its own indoor heads, on its own electrical circuit. Independent control, independent metering through the tenant’s own electric service, no shared ductwork, and a failure that affects one household.
They also install without cutting chases through a building that was never designed for ductwork, which in a 19th-century Carlisle house is not a minor consideration.
The constraint is outdoor space. Four condensers need four locations, and on a narrow lot that requires planning — wall-bracket mounting, tiered arrangements, or a screened equipment area at the rear.
Keeping a good hydronic system
In a purpose-built building with a working boiler and radiators, the answer is often to keep it rather than replace it.
Cast-iron radiators deliver excellent, quiet, draft-free heat, and a sound boiler can run for decades. What these systems usually need is zoning — thermostatic radiator valves on individual radiators, or proper zone valves per unit, so tenants have some control without needing a separate heating plant.
Cooling is the gap. Adding ductless heads for cooling while keeping the boiler for heat is a very common and very sensible configuration in these buildings.
Metering and Pennsylvania practicalities
Separate electric service per unit is the cleanest arrangement — the tenant contracts directly with the utility and pays for their own consumption. Ductless per-unit systems fit that model naturally.
Submetering a shared system introduces regulatory and billing complexity that varies by utility and arrangement, and it is worth getting specific advice before committing to it.
What is clear regardless: when tenants pay for their own consumption, consumption drops. Owners who move from an all-inclusive central system to per-unit metering commonly report a meaningful change in usage patterns with no change in comfort complaints.
Practical details that matter in multi-unit work
- Float switches above any finished space, in every unit, without exception
- Standardize equipment across the building so parts and service knowledge carry between units
- Plan condenser locations before selecting equipment, not after
- Sound: a condenser under a bedroom window is a complaint generator regardless of its decibel rating
- Access for service without entering an occupied unit wherever possible
- Clear labelling of which disconnect, breaker, and condenser serves which unit — this saves enormous time on every future service call
- In common areas and stairwells, a small dedicated system rather than borrowing from a tenant’s unit
Common areas and corridors, which get forgotten until they are a problem
Planning for a multi-unit building concentrates on the apartments, and the shared spaces are treated as an afterthought. They should not be, because corridor conditions affect every unit that opens onto them.
A corridor that is significantly warmer or cooler than the apartments drives air movement under every door, which undermines the conditioning in each unit and moves smells and noise between them. In a converted house, stairwells act as chimneys, pulling heat from the ground floor to the top of the building.
There is also a practical ownership question. Common-area conditioning is not attributable to any tenant, so it is a landlord cost, and it needs to be metered and budgeted deliberately rather than appearing as an unexplained item on the building supply.
- Condition corridors deliberately rather than leaving them to whatever leaks in
- Treat stairwells as the stack they are — they will move air whether you plan for it or not
- Meter common-area conditioning separately from any individual unit
- Seal and weatherstrip apartment entrance doors, which is cheap and often skipped
- Do not overlook basements and mechanical rooms, where freeze risk concentrates
Access and scheduling in an occupied building
The largest practical obstacle to maintaining a multi-unit building well is getting into the apartments, and it defeats more maintenance programmes than cost does. A plan that requires entry to eight units on the same morning generally achieves four.
Notice requirements, tenant availability and the simple reality of people not being home mean access has to be designed into the programme. Building it into the tenancy from the start works better than negotiating it annually.
The alternative, where the building layout allows it, is to specify equipment that can be serviced without entering apartments at all. Rooftop or basement plant serving units, and outdoor equipment accessible from common areas, dramatically reduces the access problem across the life of the building.
- Set out annual service access expectations in the tenancy agreement from the outset
- Give proper written notice in line with the lease and applicable law, and offer a window
- Batch by riser or floor so a missed unit does not strand the whole visit
- Keep a second visit in the schedule for the units missed first time round
- Where possible, locate serviceable equipment in common areas rather than inside units
Related services and areas
Frequently asked questions
If you want per-unit metering, independent control, and failures that affect one household rather than all of them, yes. Per-unit systems cost more upfront and pay back through reduced disputes, reduced consumption when tenants pay their own way, and far lower risk from any single failure.
Ductless mini-splits, in most cases. Each unit gets its own condenser and heads on its own electrical circuit — independent control, natural per-unit metering, no shared ductwork, and installation that does not require cutting chases through an old building. The main constraint is finding outdoor locations for the condensers.
Yes, and it is frequently the best configuration in a purpose-built building with sound hydronic heat. Keep the boiler and radiators for heating, add ductless heads for cooling and shoulder-season use. You preserve good heat, gain cooling, and avoid replacing a system that works well.
Design it in rather than negotiating it each year. Set the expectation in the tenancy agreement that the system will be serviced annually with proper notice, give a specific date with a reasonable window well in advance, and offer at least one alternative. Batching by floor or riser helps, because a single missed unit then does not derail the visit. Build a follow-up date into the schedule from the start for the units you inevitably miss. Always follow the notice requirements in the lease and applicable law, and keep the notice in writing so the record is clear.
It depends entirely on how the building is metered and what the leases say. Where a single boiler serves the whole building, heat is usually included in rent because there is no practical way to attribute it, which gives tenants no incentive to be careful and gives you the whole bill. Where each unit has its own equipment on its own meter, tenants pay directly. Converting from the first arrangement to the second is a significant project, which is exactly why the metering question should be settled at conversion rather than afterwards. Take advice on the utility and regulatory requirements before changing an arrangement.
Technically yes, using a multi-zone system with one outdoor unit serving indoor heads in several apartments, and it is sometimes attractive because it needs less outdoor space. It creates a real complication though: the outdoor unit and its electricity supply serve multiple tenancies, so metering and cost allocation become awkward, and a fault takes several apartments out at once. In most conversions, individual outdoor units per apartment are the cleaner arrangement despite needing more space, because each tenancy is then self-contained for both billing and failure. Weigh the space saving against the billing complexity before committing.
Talk to a licensed Carlisle technician
HVAC Carlisle PA has served Carlisle and Cumberland County since 2007. We test before we recommend, we put options in writing, and we answer the phone at 2 a.m.
HVAC Carlisle PA · 122 Beech St, Carlisle, PA 17013 · +1 (327) 210-5999